A patio is only as flat as the stone and sand under it
When a paver patio heaves at one corner or dips where the chairs sit, the pavers are almost never the problem. The trouble is underneath. The ground gets stripped to firm soil, then a base of crushed aggregate goes in and is compacted in thin lifts, because a thick pile tamped once only looks solid until the first hard rain.
On top of that base goes a bed of leveling sand, screeded to an even depth and kept thin. The sand is there to set each paver at the right height, not to carry the load. Too much of it and the patio settles in waves.
The Bosse family puts it plainly: they do not cut corners or rush projects, and they focus on precision and the structural integrity that gives work lasting value. On a patio, that value is all in a layer nobody sees once the last course is down.
Running bond, herringbone and the soldier course that closes the edge
The pattern is a structural choice as much as a visual one. Running bond reads calm and long, and it suits a patio that follows a curve. Herringbone interlocks harder, so it is the usual pick where a patio takes wheel loads or where the pavers need to resist creep.
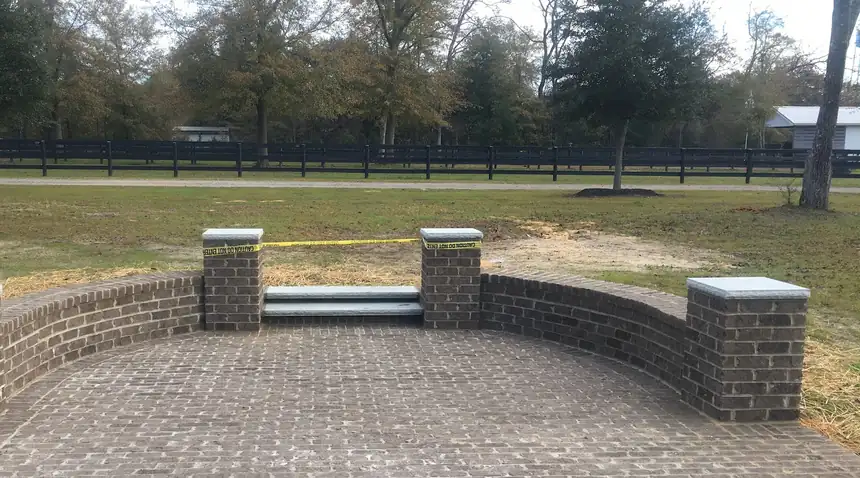
The dark brick paver patio in the photo above sits inside a curved brick seating wall with capped piers. A curve like that means cutting pavers to follow it, and the cuts are where a crew shows its hand: a clean, tight edge against the wall instead of a ragged strip of mortar.
Along any open edge, a soldier course, with pavers set on end in a row, finishes the pattern and gives the field something to push against. Edge restraint is what keeps a patio from slowly spreading outward, and it is the first thing skipped on a rushed job.
Pitch away from the house, then lock the joints
Water has to leave a patio. The surface is set with a slight fall away from the house, so rain runs toward the yard instead of toward the foundation or into a low spot where it freezes, grows algae and loosens the pavers. Their own walkway and patio work is built around precision grading meant to eliminate standing water and stop shifting over time.
Once the pavers are down they are compacted into the bed, then the joints are swept full of polymeric sand and set with a light mist. Hardened joints hold the pavers against each other, keep weeds out and slow the washout that opens gaps after a few seasons of storms.
Homeowners from Williston to Aiken and Augusta often pair a patio like this with a seating wall, a fire pit or an outdoor kitchen. Because the base and the edges are built for that from the start, adding the next piece does not mean tearing up the first.