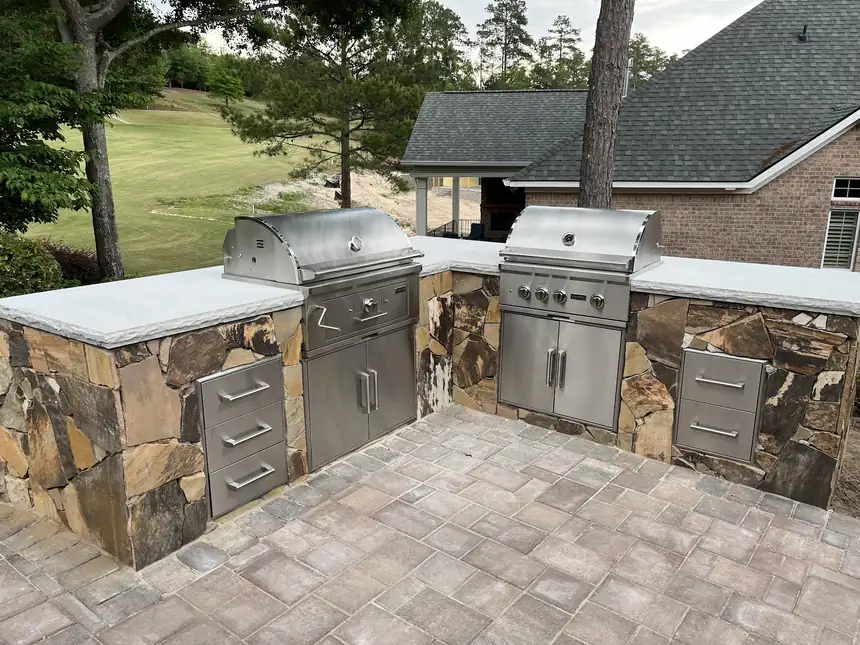
Why a masonry kitchen outlasts a prefabricated kit
Bosse Stoneworks puts the difference in one line: unlike prefabricated kits, a masonry kitchen is built on a solid foundation and designed to last for decades. The foundation is the whole argument. A grill island carries a stone or concrete countertop, a heavy grill, a sink and a cabinet full of gear, and all of that weight has to bear on something that will not settle or heave.
Their kitchen page calls this Precision Foundation Work. In practice it means a footing and slab sized for the finished load, a block or brick base laid on top of it, and the facing of brick or stone bonded to that base instead of leaning on it. A kit is usually stacked or bolted together and set on whatever surface is already there. The masonry version is part of the ground it stands on, which is what you want in a yard in Williston or Aiken that sees summer storms and long wet stretches.
Layout: grills, smokers, sinks and storage in the order you cook
Their Tailored Layout Designs start from how the household actually cooks. The kitchen has room for grills, smokers, sinks, storage and countertops, and the order matters: landing space on both sides of the grill, a prep surface near the sink, storage close to where things get used, and an overhang on the counter edge if there will be stools. That sequence is drawn out before a single block is laid.
The less visible planning is where a masonry kitchen earns its keep. Gas lines, water supply, drains and electrical are stubbed out before the facing goes on, access doors are framed in for the cabinets, and a gas grill cabinet gets vent openings so heat and fumes do not sit inside the base. If you are picturing one for a yard in Augusta, Evans or North Augusta, call (803) 300-3734 on a weekday between 7 and 4 and tell John or the crew what you cook.
Weather-resistant masonry, matched to the brick or stone already on the house
Weather-resistant Masonry is the third point on their list, and it comes down to details that shed water: a countertop pitched slightly away from the wall, caps with a proper overhang and drip edge, joints tooled tight, and materials chosen to take sun, rain and humidity without crumbling. Outdoor kitchens in the CSRA live in all three, so the surfaces have to be ones that will not stain or soften.
They also treat the finish as part of the design. Their kitchen page lists “Seamless Material Matching,” so the facing and mortar are chosen to sit beside the house brick or stone instead of looking added on. And because “Many homeowners combine an outdoor kitchen with a paver patio and an outdoor fireplace to create a complete outdoor living space,” the footing, the paving and the fireplace can be planned together from the start.